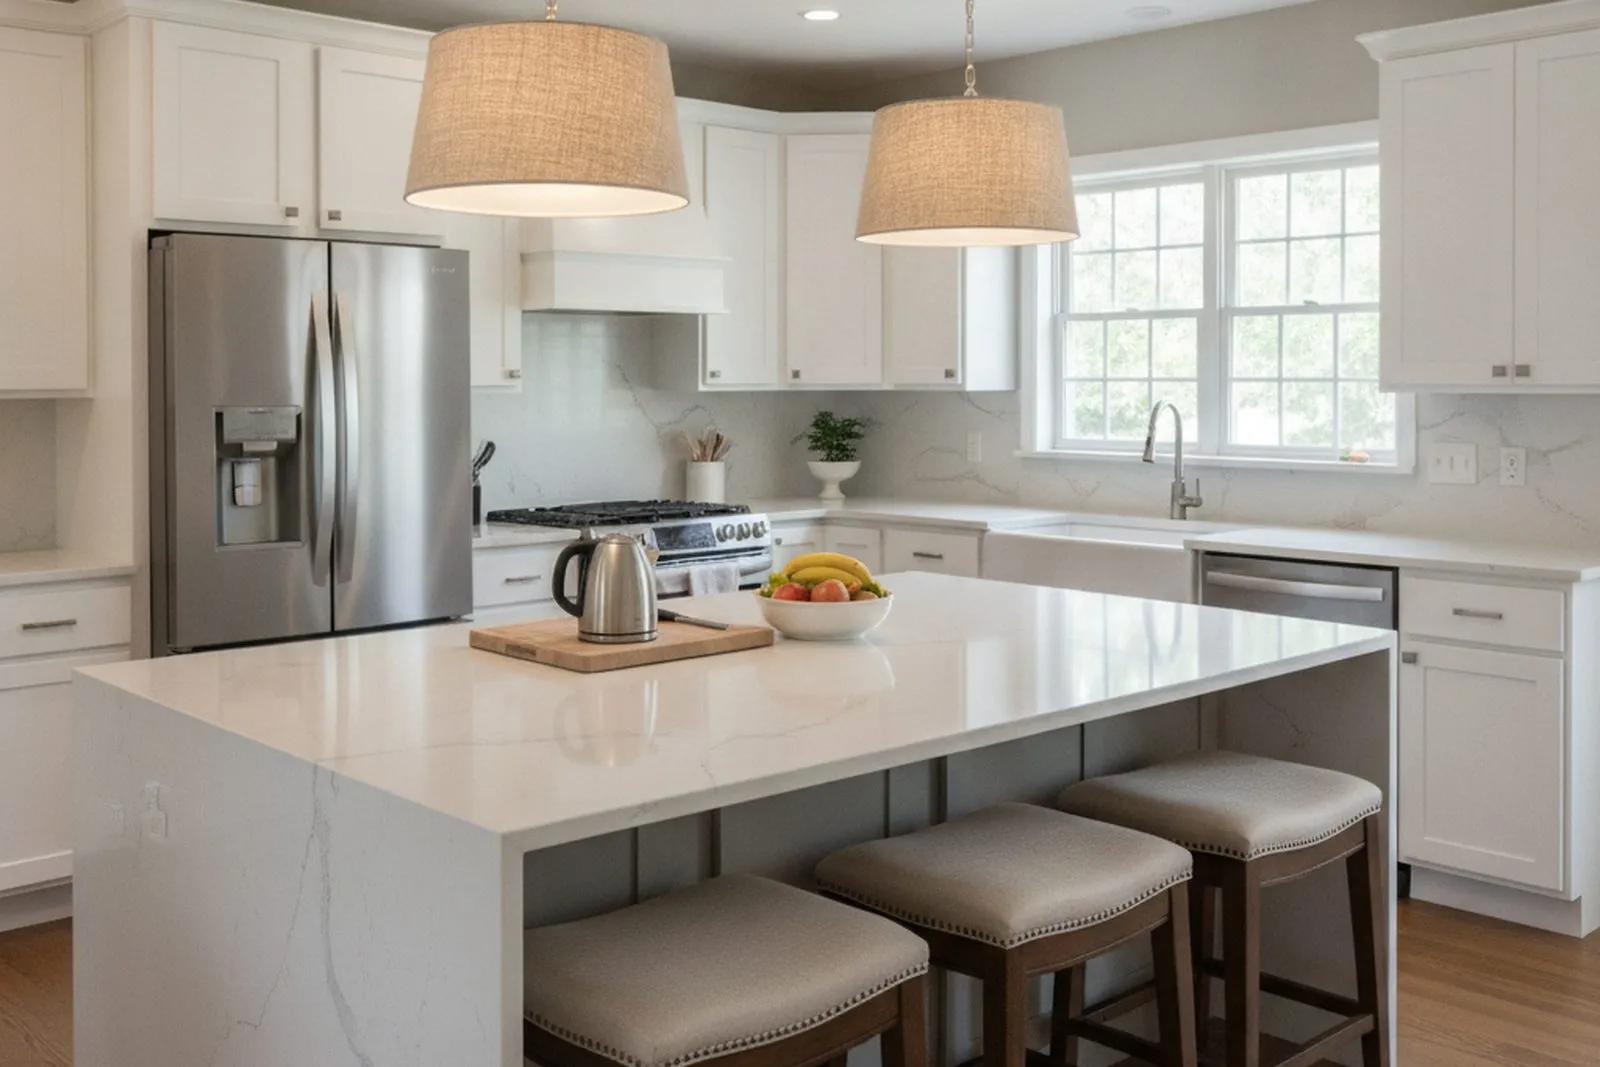
Kitchen Island Design & Installation in Berks County, PA
You want more prep space, more storage, and a spot for the family to sit while you cook — and a kitchen island is usually the answer. We handle kitchen island installation in Berks County, PA, designing and building custom kitchen islands across Reading, Wyomissing, Wernersville, Leesport, and the surrounding Berks and Schuylkill County area — added prep counter, seating overhang, storage, optional prep sink, cooktop, or vented hood. A custom kitchen island is the single biggest functional upgrade you can make to most kitchen layouts when there is room for one — and crammed into a kitchen that is too tight, it does the opposite. We measure first and tell you the truth at a free in-home design consultation.
What's Included in Kitchen Island Installation
- Kitchen layout study (clearance on all sides — 42 inch minimum on the work side)
- Custom cabinetry to match or contrast main run
- Quartz, quartzite, granite, or butcher block countertop with optional waterfall edge
- Seating overhang with proper corbel or hidden steel bracket support
- Optional plumbing rough-in for prep sink
- Optional electrical for cooktop, outlets, or dedicated circuits
- Pendant light rough-in and installation
Kitchen Island Materials, Countertops & Seating Options
- Matching painted shaker cabinetry or contrasting wood (white oak, walnut)
- Quartz, quartzite, granite, or butcher block countertops
- Hidden steel brackets for cantilevered seating overhang
- Prep sinks, disposals, and dedicated 20-amp circuits
When a Kitchen Island Works in Berks County Homes
The room decides, not the wish list. Plenty of Berks County PA farmhouse kitchens and Wernersville PA custom homes have the footprint for a full kitchen island installation. Reading PA and Pottsville PA rowhome kitchens usually do not — squeeze an island in there and you end up with a kitchen that is harder to use than before, so a peninsula or rolling cart is the better answer in those Schuylkill County and Berks County homes. We tell you which one fits before you spend a dollar on cabinetry, so the upgrade makes your kitchen better. For more on clearances and design, see is a kitchen island worth it, and for larger projects with island room, our Leesport PA kitchen remodeling and Wernersville PA kitchen remodeling pages.
How Much Does a Kitchen Island Cost in Berks County, PA?
A kitchen island can cost a little or a lot, and the gap comes down almost entirely to one thing: whether you are running water and power to the middle of the room. A simple island — cabinetry, a countertop, and seating — sits at the low end. Add a prep sink, a cooktop, or dedicated circuits, and the price climbs, because plumbing and electrical now have to travel under the floor to a spot with no walls.
Most custom kitchen islands in Berks County PA fall between $4,500 and $18,000. The base cabinetry and counter are the predictable part; the utilities are the swing. Running a drain and supply lines to a freestanding island, especially over a slab or in an older home with finished space below, is real work — and it is the single biggest driver of where your island lands in that range.
- Base island (cabinets, counter, seating) — the lower end of the range
- Add a prep sink — plumbing to the middle of the room is the biggest cost jump
- Add a cooktop or outlets — dedicated electrical circuits add cost
- Counter material and overhang support — quartz, quartzite, or waterfall edges add up
For how an island fits a full kitchen budget, see our kitchen remodel cost guide. We give you a written line-item estimate so you can see exactly what the sink or cooktop adds before you decide.
Kitchen Island Size, Clearance & When a Peninsula Wins
An island only improves a kitchen if the room can hold one — and the most useful thing we do is tell you whether yours can. The rule of thumb is clearance: you want at least 42 inches of clear walking space around the island, and 48 inches on any side with an appliance that opens into it. Tighter than that and the kitchen feels worse, not better.
For seating, plan about 24 inches of counter width per stool and a 12-inch overhang so knees fit comfortably. That math tells you fast how many stools really fit — usually fewer than people hope. Add it all up and a lot of kitchens simply do not have the footprint.
That is where it matters. In tight Reading PA rowhomes and Pottsville PA hillside kitchens, an island often makes the room harder to use, and a peninsula — attached on one end, open on the other — gives you most of the prep space and seating without choking the walkways. We measure first and tell you which one your room wants before you spend a dollar on cabinetry.
How We Design and Install Your Kitchen Island
A freestanding island has to be planned more carefully than a wall run, because everything — utilities, support, lighting — has to reach the middle of the room. Here is the sequence.
- Layout — we confirm clearances on all sides and lock the island size and position
- Utility rough-in — any plumbing and electrical for a sink, cooktop, or outlets is run under the floor
- Set and level — the island cabinetry is anchored, set, and leveled to the floor
- Countertop template and install — the top is templated, then installed with corbel or hidden steel bracket support for the seating overhang
- Pendants — pendant lighting is centered and installed over the island
Proper overhang support is non-negotiable — an unsupported seating overhang cracks the stone, so we use hidden steel brackets or corbels every time. See is a kitchen island worth it for more on planning.
Kitchen Island Mistakes to Avoid
Islands go wrong when the wish list beats the tape measure. Here is what we watch for so yours makes the kitchen better, not worse.
- Cramming an island into a tight kitchen — under 42 inches of clearance makes the room harder to use
- Unsupported seating overhang — a 12-inch overhang needs hidden brackets or corbels or the stone cracks
- Underestimating the sink — running plumbing to a freestanding island is the biggest hidden cost
- Too few stools for the space claimed — at 24 inches per stool, the seating math is smaller than people expect
- Ignoring the peninsula option — in a tight Reading or Pottsville kitchen, a peninsula is often the better answer
Kitchen Island Installation FAQs — Berks County PA
How much space do I need for a kitchen island in Berks County PA?
For kitchen island installation in Berks County PA, you need at least 42 inches of clear walking space on every side of the island, and 48 inches on any side that has appliances opening into it. Anything tighter and the kitchen feels worse, not better — in a tight Reading PA rowhome or Pottsville PA hillside kitchen, a peninsula is often the better call.
Is a kitchen island worth it in a Berks County PA home?
When your Berks County PA kitchen has the space, a kitchen island is almost always worth it — more prep counter, more storage, and a place to sit. When the kitchen does not have the space, the answer is no — a too-tight kitchen island makes the kitchen harder to use. We measure during the free in-home consultation and tell you which one fits.
How much does a kitchen island with seating cost in Berks County PA?
A custom kitchen island with seating in Berks County PA typically falls between $4,500 and $18,000. A basic island with cabinetry, a counter, and a seating overhang sits at the lower end; adding a prep sink, cooktop, or dedicated electrical pushes it higher. The utilities are the biggest cost driver.
Why does adding a sink to a kitchen island cost so much?
Adding a prep sink to a kitchen island means running drain and water supply lines to the middle of the room, where there is no wall to hide them. In Berks County PA homes — especially over a slab or above a finished basement — that under-floor plumbing is real labor, which is why a sink is the single biggest cost driver on an island.
What is the minimum clearance for a kitchen island?
For a kitchen island in Berks County PA, plan at least 42 inches of clear walking space on every side, and 48 inches on any side with an appliance that opens into it. Anything tighter makes the kitchen harder to use. If your room cannot hold that, a peninsula is usually the better call.
How many stools fit at a kitchen island?
Plan about 24 inches of counter width per stool and a 12-inch overhang for comfortable knee room. That means a typical island seats two to four people, often fewer than homeowners expect. We measure your space and tell you realistically how many stools fit before you commit to the design.